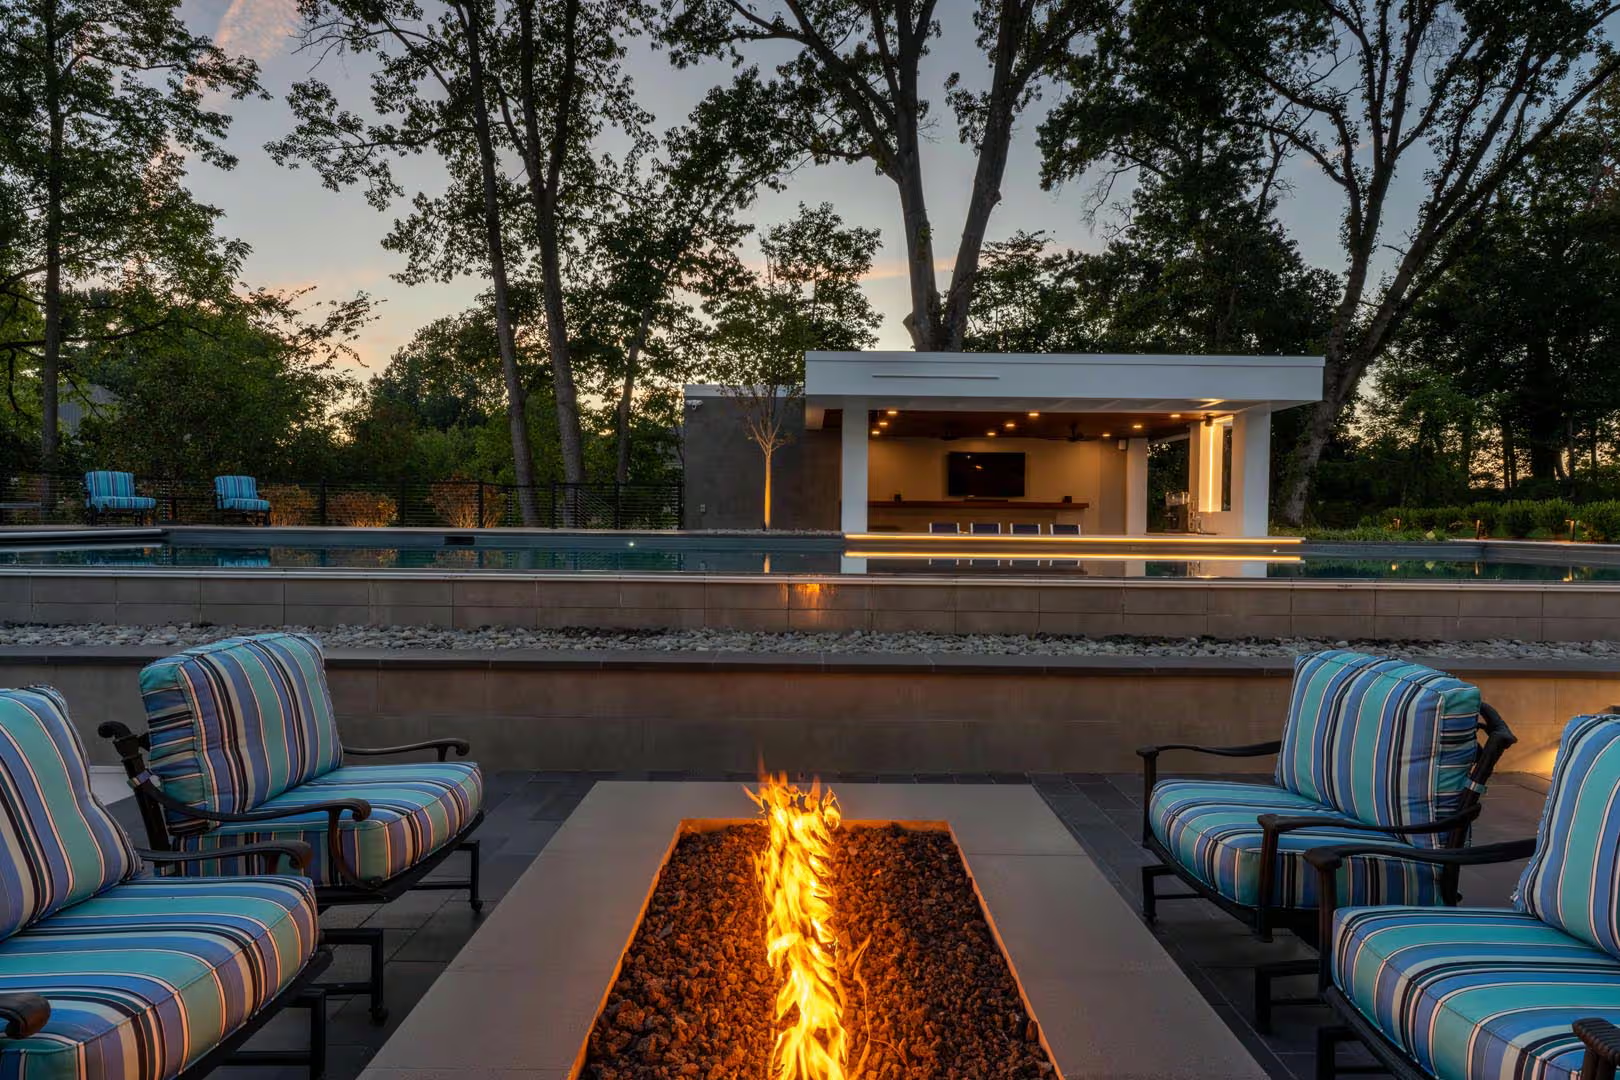
There’s a clear shift in what NoVA homeowners are asking for when they come to Pristine Acres. Five years ago, the typical pool project was about the pool itself — the size, the shape, the finish. Now, the pool house is often the starting point. The structure defines the backyard, and the pool gets designed around it.
Some of that is practical — a pool house handles storage, changing, and plumbing in one structure. But most of it is about how people use their outdoor space now. The backyard has become an actual room, not just a yard, and the pool house is the anchor.
Here’s what Pristine Acres is designing and building across Loudoun County, Fairfax County, Great Falls, and Maryland in 2026 — and what the design decisions behind each approach actually are.
The indoor-outdoor pool house
The most requested design right now. The structure has no fixed front wall on the pool-facing side — just columns or steel posts, a deep overhang, and sometimes retractable screens or folding glass panels for weather. From the pool, it reads as open. From inside, it’s a fully functional room.
This works because NoVA summers are humid, not just hot. A space that’s shaded and has moving air — ceiling fans at minimum, sometimes a misting system — is genuinely more comfortable than one that’s fully enclosed and air-conditioned. The open-wall design also makes the pool house feel bigger than it is; the pool deck effectively extends the floor.
Materials running through these right now: white oak ceiling tongue-and-groove, concrete or bluestone floors that run seamlessly from inside to out, natural stone columns, and black aluminum framing. The combination of warm wood and cool stone reads as luxury without being fussy.
The pavilion with an outdoor kitchen built in
Separate outdoor kitchens are giving way to integrated ones — where the kitchen is a wing of the pavilion rather than a standalone island set apart from the structure. The practical reason: a kitchen that’s under roof is usable year-round. An exposed island isn’t.
What these integrated kitchens include has also expanded. A basic setup — built-in grill, undercounter fridge, prep sink — is the starting point, not the finish. Projects we’re building now regularly include pizza ovens, kamado grills, smoker boxes, separate side burners, full refrigerator drawers, and ice makers. Bar seating runs along the kitchen counter with bar-height stools, so people face the cook rather than turning away from the pool.
If you’re interested in what a full integrated outdoor kitchen can include, the Pristine Acres outdoor kitchen design page covers it in detail.
The all-weather pool house
This is the project that’s pulling the most budget in 2026: a fully enclosed structure designed for year-round use. Insulated walls, a mini-split or radiant heat system, double-pane windows, a full bathroom with a heated floor, and a kitchen that’s closer to an indoor kitchen than an outdoor one.
The driving logic is simple. Northern Virginia has a real fall and a real winter. A pool closes in October. A well-built pool house doesn’t. Clients who invest in an all-weather structure typically end up using it more in October, November, and March than they do in the peak summer months — because in summer the pool itself is the activity, and the pool house is support. In the shoulder seasons, the pool house becomes the destination.
Design features that make these work: deep covered porches or louvered pergola extensions so there’s a transition zone between fully enclosed and fully outside; large sliding or folding glass doors that open the space fully in summer; and a fireplace or fire feature that anchors the space for cold-weather use. Pristine Acres’ fire pit design service covers integrated fire features, including options that work inside covered structures.
The minimalist pavilion
Not every project needs to be a large structure. Some of the most successful pool house designs Pristine Acres has done are simple: four steel posts, a flat or low-pitch roof, a 12×20 covered footprint, quality materials throughout. No walls, no kitchen, minimal electrical — maybe a fan and a couple of outlets.
These work especially well on smaller properties where a large structure would overwhelm the yard, or as a first phase on a property where a bigger buildout is planned but not yet budgeted. The key is doing the foundation and structural work so it’s expandable — so adding walls, utilities, and features later doesn’t require tearing out what was built first.
The minimalist version also doesn’t mean cheap materials. A pavilion with natural stone columns, cedar or white oak ceiling, and concrete floors looks and feels expensive. The scale is small; the quality is not.
Design elements making a consistent appearance in 2026
Across different structure types and budgets, several design decisions are showing up repeatedly in what Pristine Acres’ clients are choosing:
- Warm ceiling materials: White oak tongue-and-groove, cedar, or pecky cypress on the underside of the roof. Adds warmth and texture to what would otherwise be a flat surface.
- Concrete pool decks with large-format stone borders: Broom-finish or exposed-aggregate concrete for the main deck area, bordered by natural stone coping or large-format pavers. More durable than pure stone, more refined than plain concrete. See our hardscape design page for more on deck and paving options.
- Recessed landscape lighting: In-ground fixtures that light the pool house from below, up-lighting on structural columns, path lighting connecting the house to the pool house. The structure looks entirely different at night — and lighting it well is worth the investment.
- Shiplap or board-and-batten accent walls: On the back wall of an otherwise open pavilion — the wall that faces the pool — a finished surface with a painted or stained accent treatment turns what would be a utility wall into a design element.
- Planting that frames the structure: Ornamental grasses, boxwood hedges, and flowering perennials planted to soften the base of the structure and create a transition between hardscape and lawn. The custom landscape design work that wraps the pool house is often what makes it look finished rather than just built.
The Willowsford project: a real example
One of the projects we’re proudest of is the Willowsford compact pool house in Loudoun County. The brief: a pool pavilion with an outdoor kitchen and bar, seating for eight, and a vaulted ceiling. The structure needed to work with an existing pool and fit a relatively tight footprint.
What we built: a semi-open structure with a vaulted white oak ceiling, a full-width kitchen and bar counter along the back wall, a built-in grill and refrigerator, LED cove lighting, and ceiling fans. The pool deck connects seamlessly to the pavilion floor using the same bluestone pavers throughout. The full project is in our portfolio.
| See what Pristine Acres can design for your property.Whether you have a pool and want to build around it, or you’re planning both together, Pristine Acres handles the full project: design, permitting, construction, and landscape. We serve homeowners across Northern Virginia and Maryland.Browse our portfolio or contact us to schedule a Dream Session. |